 Al-Maghair
Wall Moulding Catalogue Kuwait: 10 Layouts & 20 Designs | AL-MAGHAIR
Wall mouldings and picture-frame trim: 10 layouts and 20 ideas for Kuwait homes
This catalogue covers raised picture-frame trim applied to a painted wall and coordinated with furniture and lighting. AL-MAGHAIR Building Construction presents living-room, majlis, bedroom and entrance concepts. These are design layouts, not a sales ranking or ready-made products identical to the pictures.
Images are design concepts, not completed-project photos or original product images. WM codes identify AL-MAGHAIR layouts, not manufacturer products. All room and wall dimensions are proposed, with 3m ceilings. Visuals are indicative, not cutting or installation drawings. Approve the layout, profile and colour through samples and a site assessment.
الكتالوج بالعربية — Arabic catalogue
Material listed in the Kuwait market
On 19 October 2026 we reviewed ABYAT Kuwait’s Wallstyl listing, SKU 519822: high-density polymer, white, 200cm length and listed 1 × 2.5cm section. The page showed limited stock. This identifies a locally listed material and size, not a guarantee of project quantities or delivery. Our images show a generic profile, not a claim that its section exactly matches this product.
Profile specification and availability source — ABYAT Kuwait
Polymer, polyurethane, gypsum and wood are not interchangeable material descriptions. Water resistance, impact performance and cleaning methods depend on the selected product. The quotation identifies the actual material, adhesive, substrate preparation and coating after checking documentation, samples and quantity.
Choose a design code and send a wall photo, width, height and furniture positions. 94991748 · Request a site assessment
Quick index and comparison
Balanced Trio · Wide Centre · Two Tier Classic · Quiet Wainscot · Double Outline · Vertical Rhythm · Grand Rectangle · Asymmetric Balance · Square Grid · Screen Surround
| Layout | Suggested rooms | Designs |
|---|---|---|
| Balanced Trio | Living room / Majlis | WM01A · WM01B |
| Wide Centre | Majlis / Dining room | WM02A · WM02B |
| Two Tier Classic | Majlis / Living room | WM03A · WM03B |
| Quiet Wainscot | Entrance / Hallway | WM04A · WM04B |
| Double Outline | Living room / Bedroom | WM05A · WM05B |
| Vertical Rhythm | Entrance / Home office | WM06A · WM06B |
| Grand Rectangle | Living room / Bedroom | WM07A · WM07B |
| Asymmetric Balance | Dining room / Sitting room | WM08A · WM08B |
| Square Grid | Home office / Dining room | WM09A · WM09B |
| Screen Surround | Living room / Majlis | WM10A · WM10B |
1. Balanced Trio
A balanced backdrop to a long sofa without crowding the wall.
Before installation: Align the group with the sofa rather than blindly with the room.
WM01A — Balanced Trio | Living room
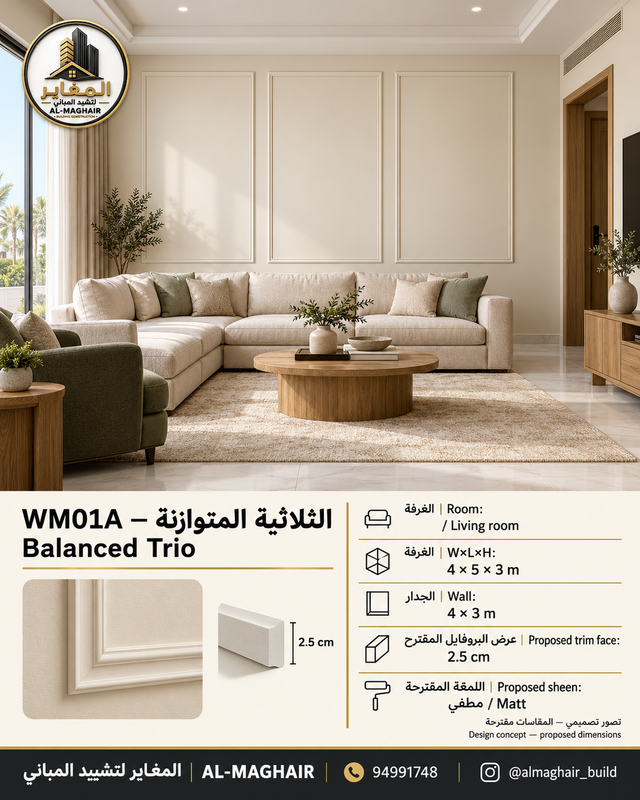
Proposed room W × L × H: 4 × 5 × 3 m
Proposed wall W × H: 4 × 3 m
Proposed trim face width: 2.5 cm
Descriptive colour: Warm ivory
Proposed sheen: Matt
Daylight, light timber and pale porcelain flooring. Compare trim colour beside curtains and flooring, and inspect profile shadows from seated viewpoints.
WM01B — Balanced Trio | Majlis
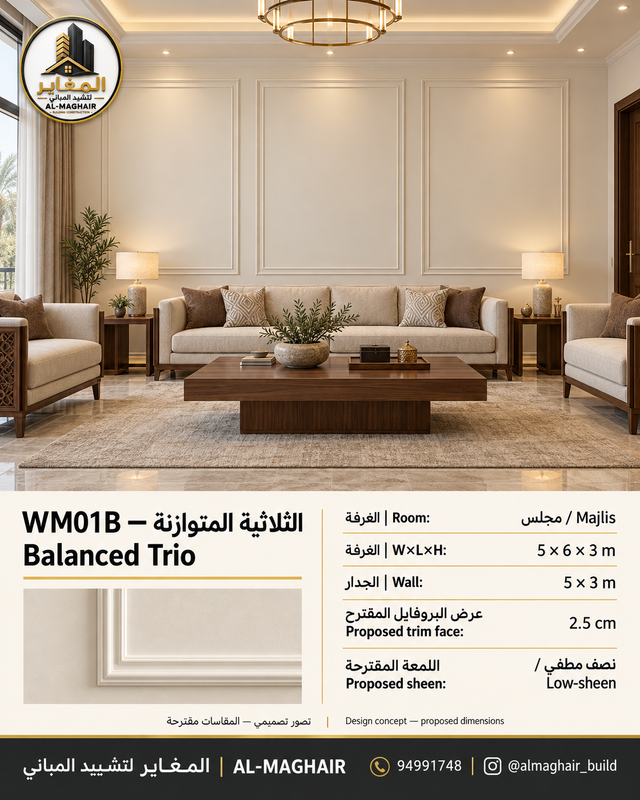
Proposed room W × L × H: 5 × 6 × 3 m
Proposed wall W × H: 5 × 3 m
Proposed trim face width: 2.5 cm
Descriptive colour: Warm ivory
Proposed sheen: Low-sheen
Warm evening lighting, walnut and stone-inspired finishes. Review the colour after dark; grazing light can reveal joints and an uneven substrate.
2. Wide Centre
Creates a generous centre for artwork or a principal furniture piece.
Before installation: Keep artwork within the clear inner frame.
WM02A — Wide Centre | Majlis
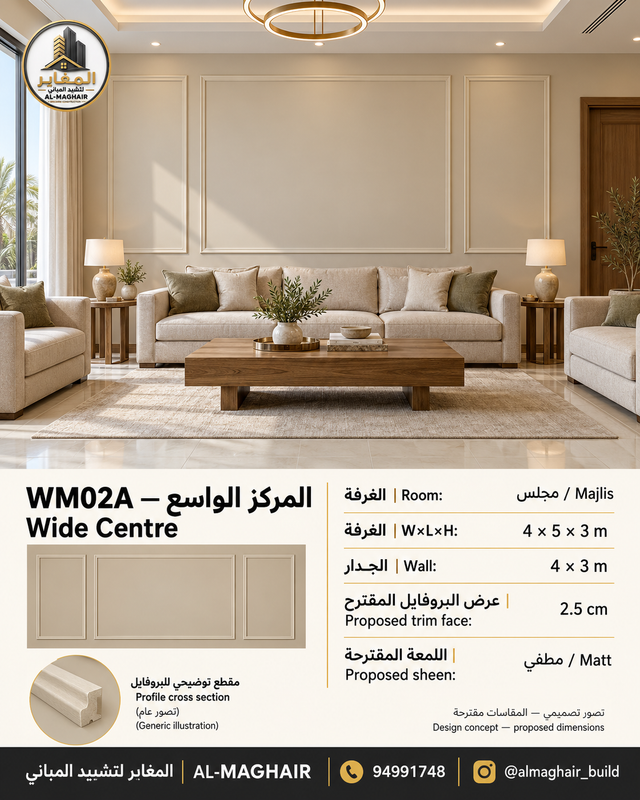
Proposed room W × L × H: 4 × 5 × 3 m
Proposed wall W × H: 4 × 3 m
Proposed trim face width: 2.5 cm
Descriptive colour: Sand beige
Proposed sheen: Matt
Daylight, light timber and pale porcelain flooring. Compare trim colour beside curtains and flooring, and inspect profile shadows from seated viewpoints.
WM02B — Wide Centre | Dining room
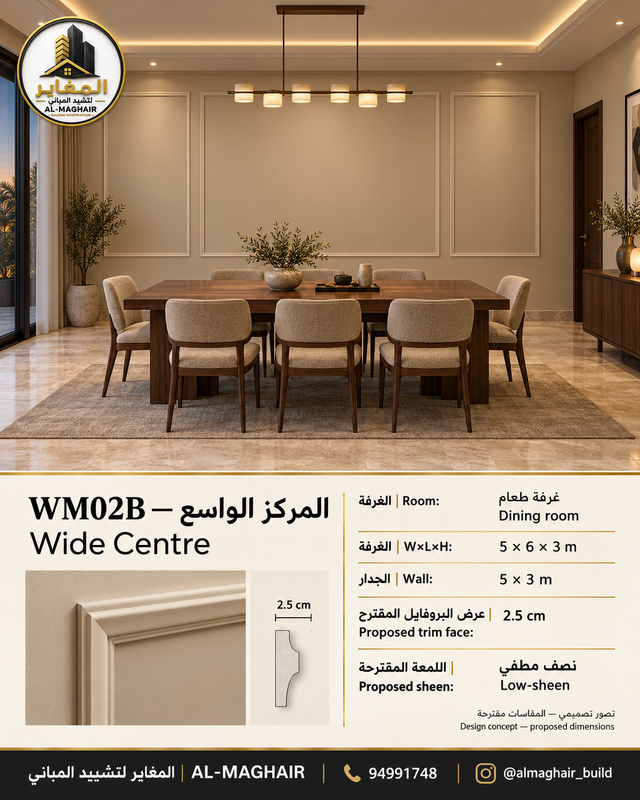
Proposed room W × L × H: 5 × 6 × 3 m
Proposed wall W × H: 5 × 3 m
Proposed trim face width: 2.5 cm
Descriptive colour: Sand beige
Proposed sheen: Low-sheen
Warm evening lighting, walnut and stone-inspired finishes. Review the colour after dark; grazing light can reveal joints and an uneven substrate.
3. Two Tier Classic
A classic arrangement with a clear horizontal line linking both rows.
Before installation: Check sofa-back height against the dividing rail.
WM03A — Two Tier Classic | Majlis
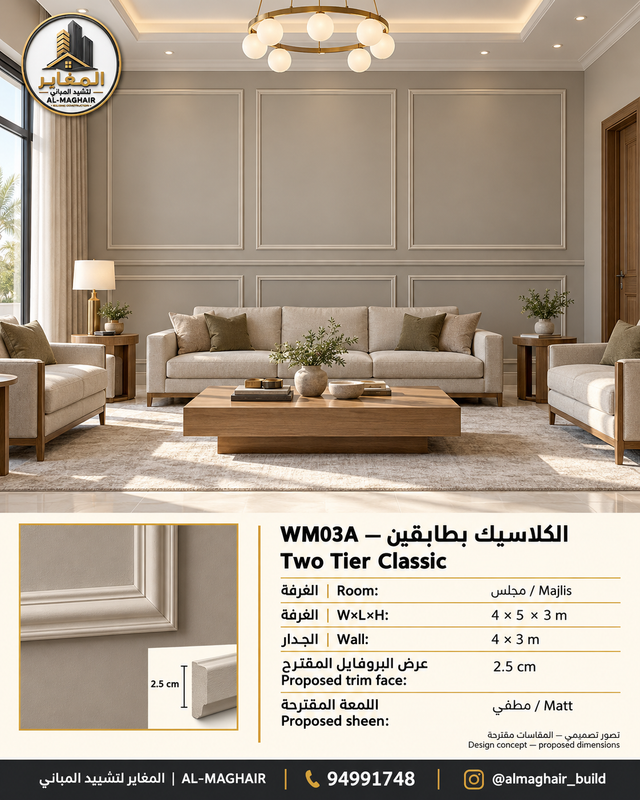
Proposed room W × L × H: 4 × 5 × 3 m
Proposed wall W × H: 4 × 3 m
Proposed trim face width: 2.5 cm
Descriptive colour: Greige
Proposed sheen: Matt
Daylight, light timber and pale porcelain flooring. Compare trim colour beside curtains and flooring, and inspect profile shadows from seated viewpoints.
WM03B — Two Tier Classic | Living room
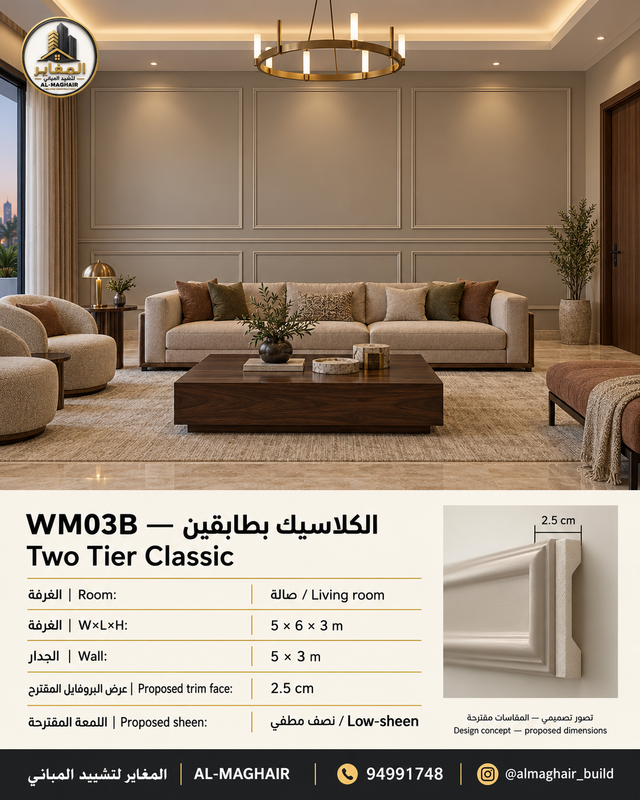
Proposed room W × L × H: 5 × 6 × 3 m
Proposed wall W × H: 5 × 3 m
Proposed trim face width: 2.5 cm
Descriptive colour: Greige
Proposed sheen: Low-sheen
Warm evening lighting, walnut and stone-inspired finishes. Review the colour after dark; grazing light can reveal joints and an uneven substrate.
Choose a design code and send a wall photo, width, height and furniture positions. 94991748 · Request a site assessment
4. Quiet Wainscot
Lower-wall detail keeps the upper wall visually quiet.
Before installation: Plan electrical accessories before setting out the frames.
WM04A — Quiet Wainscot | Entrance
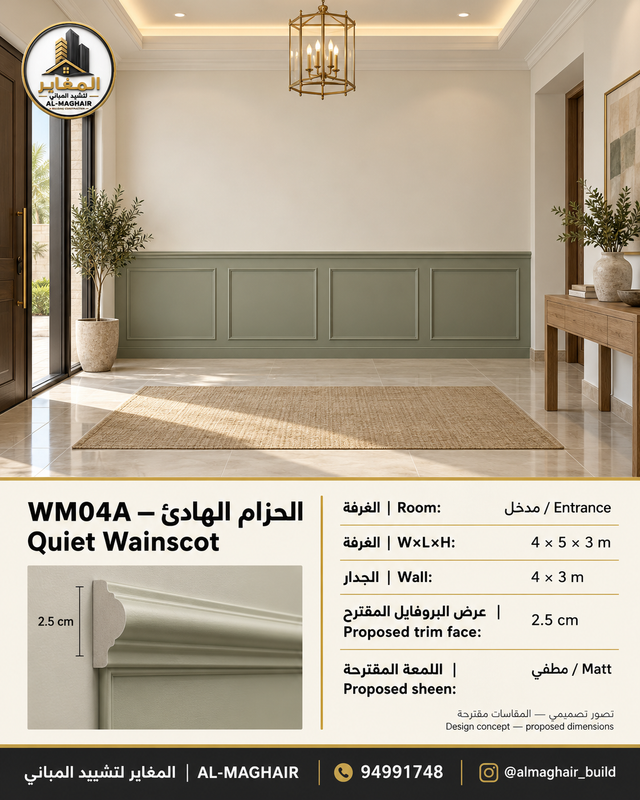
Proposed room W × L × H: 4 × 5 × 3 m
Proposed wall W × H: 4 × 3 m
Proposed trim face width: 2.5 cm
Descriptive colour: Warm white and sage
Proposed sheen: Matt
Daylight, light timber and pale porcelain flooring. Compare trim colour beside curtains and flooring, and inspect profile shadows from seated viewpoints.
WM04B — Quiet Wainscot | Hallway
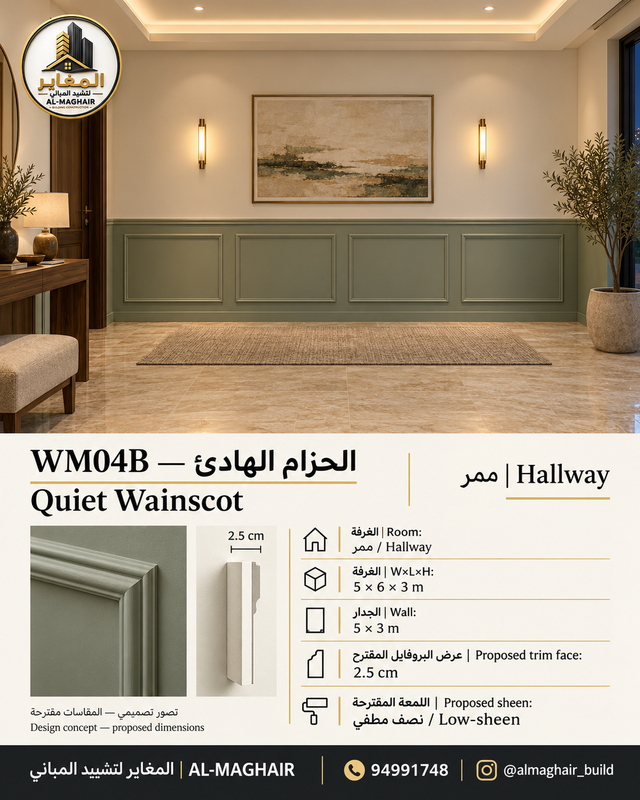
Proposed room W × L × H: 5 × 6 × 3 m
Proposed wall W × H: 5 × 3 m
Proposed trim face width: 2.5 cm
Descriptive colour: Warm white and sage
Proposed sheen: Low-sheen
Warm evening lighting, walnut and stone-inspired finishes. Review the colour after dark; grazing light can reveal joints and an uneven substrate.
5. Double Outline
Nested outlines add detail beyond a single frame.
Before installation: Keep clear separation between nested outlines.
WM05A — Double Outline | Living room
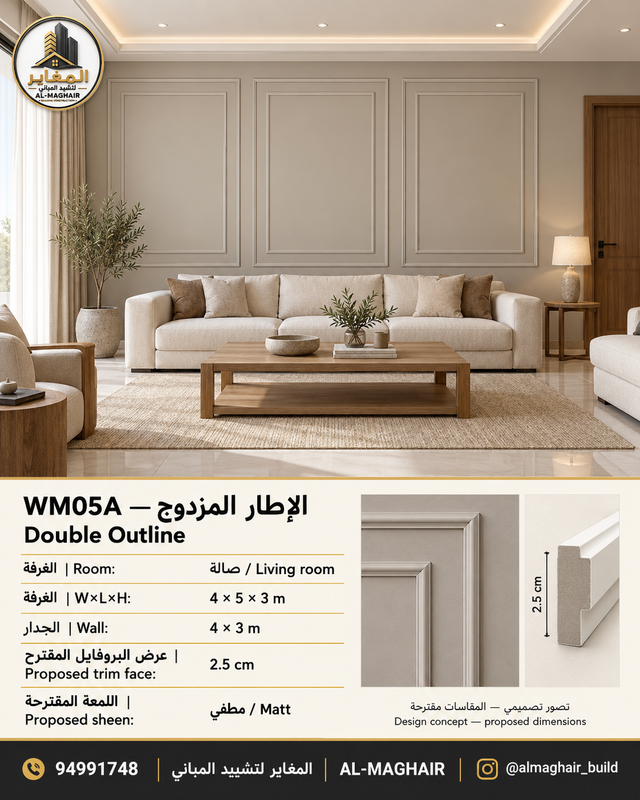
Proposed room W × L × H: 4 × 5 × 3 m
Proposed wall W × H: 4 × 3 m
Proposed trim face width: 2.5 cm
Descriptive colour: Light taupe
Proposed sheen: Matt
Daylight, light timber and pale porcelain flooring. Compare trim colour beside curtains and flooring, and inspect profile shadows from seated viewpoints.
WM05B — Double Outline | Bedroom
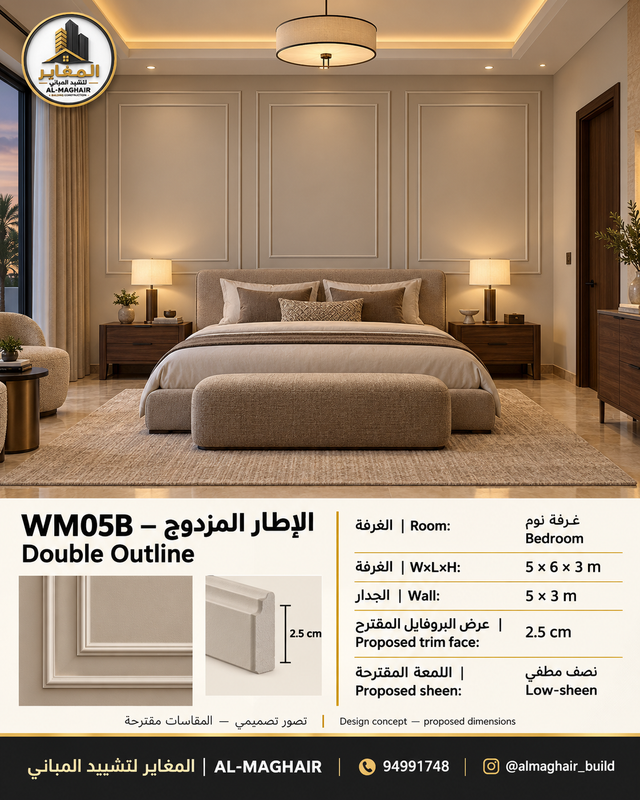
Proposed room W × L × H: 5 × 6 × 3 m
Proposed wall W × H: 5 × 3 m
Proposed trim face width: 2.5 cm
Descriptive colour: Light taupe
Proposed sheen: Low-sheen
Warm evening lighting, walnut and stone-inspired finishes. Review the colour after dark; grazing light can reveal joints and an uneven substrate.
6. Vertical Rhythm
Regular vertical repetition suits a wall without openings.
Before installation: Avoid frames so narrow that their inner area disappears.
WM06A — Vertical Rhythm | Entrance
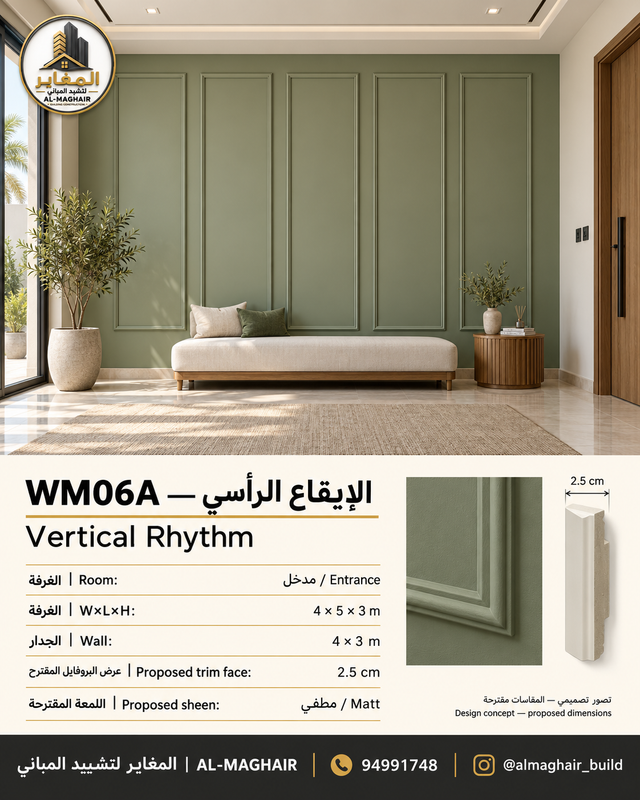
Proposed room W × L × H: 4 × 5 × 3 m
Proposed wall W × H: 4 × 3 m
Proposed trim face width: 2.5 cm
Descriptive colour: Sage green
Proposed sheen: Matt
Daylight, light timber and pale porcelain flooring. Compare trim colour beside curtains and flooring, and inspect profile shadows from seated viewpoints.
WM06B — Vertical Rhythm | Home office
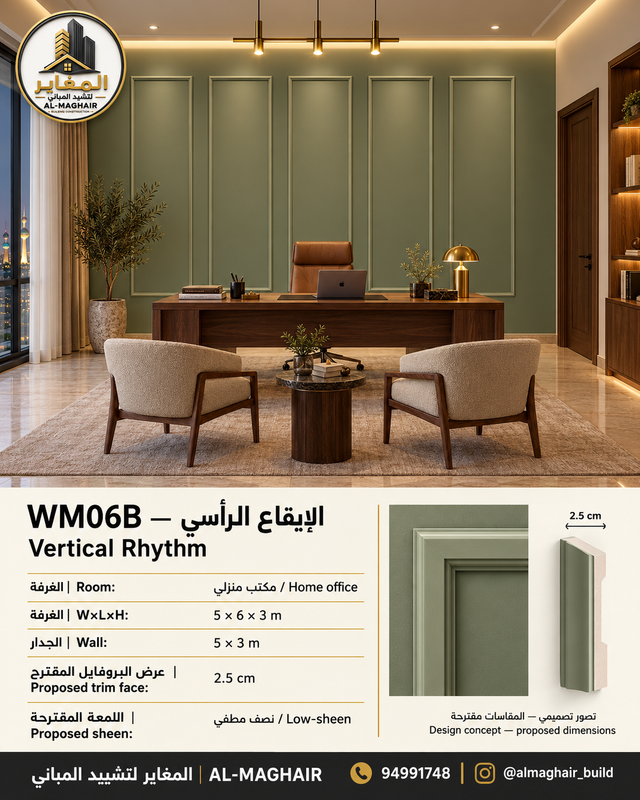
Proposed room W × L × H: 5 × 6 × 3 m
Proposed wall W × H: 5 × 3 m
Proposed trim face width: 2.5 cm
Descriptive colour: Sage green
Proposed sheen: Low-sheen
Warm evening lighting, walnut and stone-inspired finishes. Review the colour after dark; grazing light can reveal joints and an uneven substrate.
Choose a design code and send a wall photo, width, height and furniture positions. 94991748 · Request a site assessment
7. Grand Rectangle
A restrained backdrop for a sofa or bed with one central feature.
Before installation: Check headboard or sofa position before fixing frame height.
WM07A — Grand Rectangle | Living room
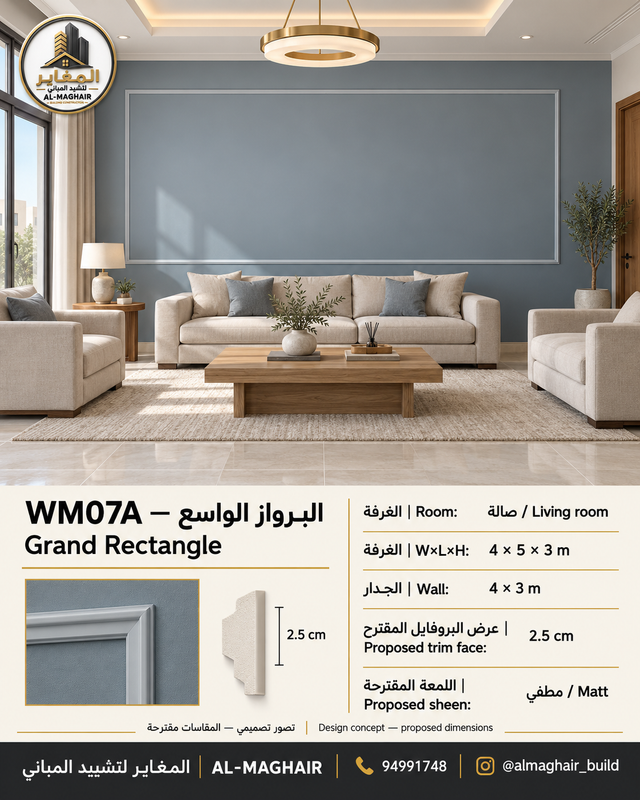
Proposed room W × L × H: 4 × 5 × 3 m
Proposed wall W × H: 4 × 3 m
Proposed trim face width: 2.5 cm
Descriptive colour: Blue grey
Proposed sheen: Matt
Daylight, light timber and pale porcelain flooring. Compare trim colour beside curtains and flooring, and inspect profile shadows from seated viewpoints.
WM07B — Grand Rectangle | Bedroom
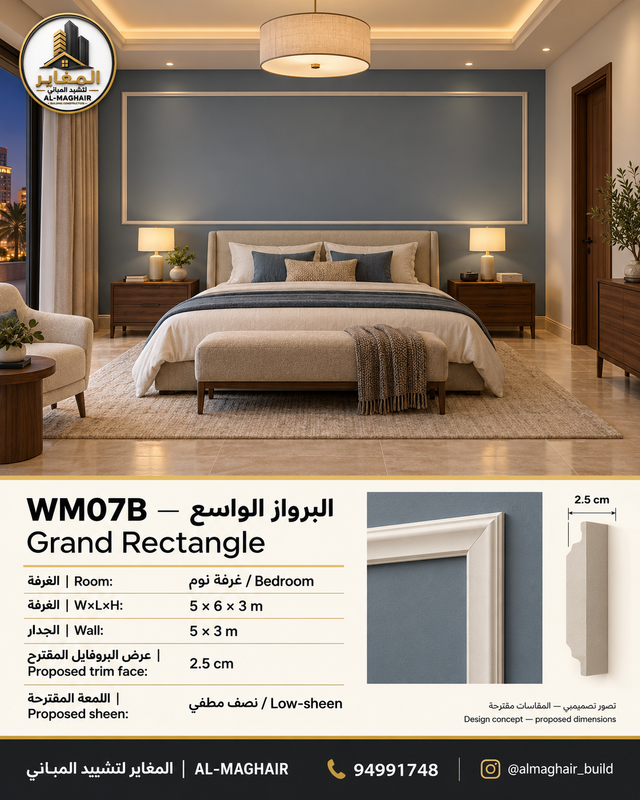
Proposed room W × L × H: 5 × 6 × 3 m
Proposed wall W × H: 5 × 3 m
Proposed trim face width: 2.5 cm
Descriptive colour: Blue grey
Proposed sheen: Low-sheen
Warm evening lighting, walnut and stone-inspired finishes. Review the colour after dark; grazing light can reveal joints and an uneven substrate.
8. Asymmetric Balance
Two unequal frames respond to an asymmetric furniture layout.
Before installation: Vary widths deliberately while keeping levels and gaps aligned.
WM08A — Asymmetric Balance | Dining room
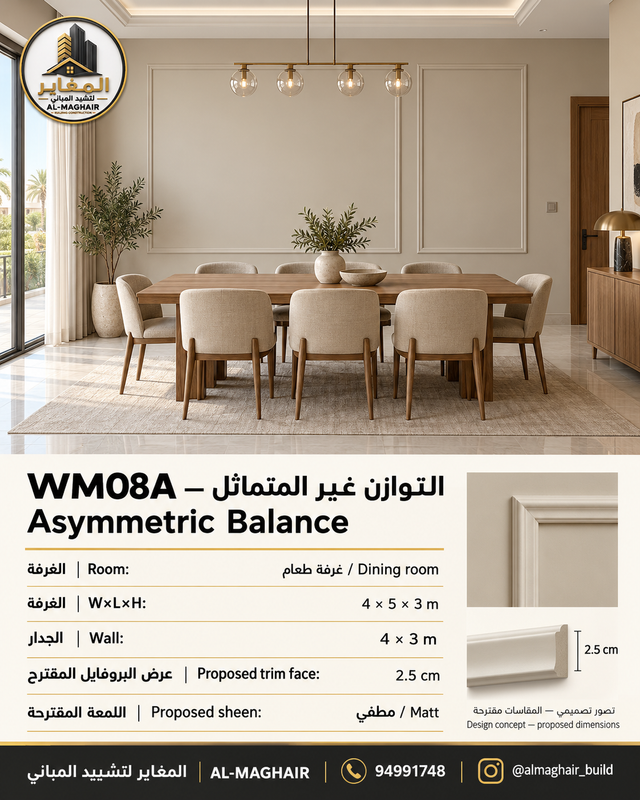
Proposed room W × L × H: 4 × 5 × 3 m
Proposed wall W × H: 4 × 3 m
Proposed trim face width: 2.5 cm
Descriptive colour: Warm beige
Proposed sheen: Matt
Daylight, light timber and pale porcelain flooring. Compare trim colour beside curtains and flooring, and inspect profile shadows from seated viewpoints.
WM08B — Asymmetric Balance | Sitting room
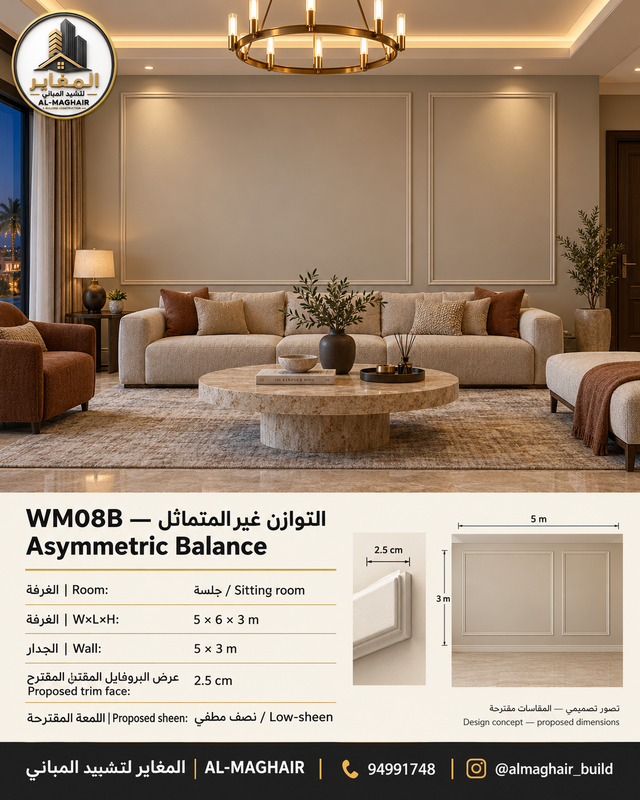
Proposed room W × L × H: 5 × 6 × 3 m
Proposed wall W × H: 5 × 3 m
Proposed trim face width: 2.5 cm
Descriptive colour: Warm beige
Proposed sheen: Low-sheen
Warm evening lighting, walnut and stone-inspired finishes. Review the colour after dark; grazing light can reveal joints and an uneven substrate.
9. Square Grid
A regular grid for a restrained backdrop or selected artwork.
Before installation: Do not fill every square with an accessory.
WM09A — Square Grid | Home office
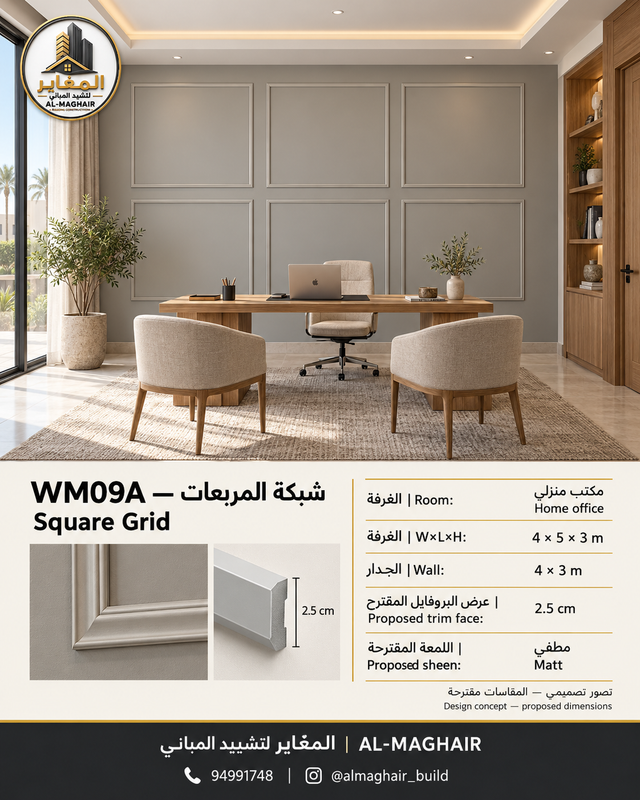
Proposed room W × L × H: 4 × 5 × 3 m
Proposed wall W × H: 4 × 3 m
Proposed trim face width: 2.5 cm
Descriptive colour: Warm grey
Proposed sheen: Matt
Daylight, light timber and pale porcelain flooring. Compare trim colour beside curtains and flooring, and inspect profile shadows from seated viewpoints.
WM09B — Square Grid | Dining room
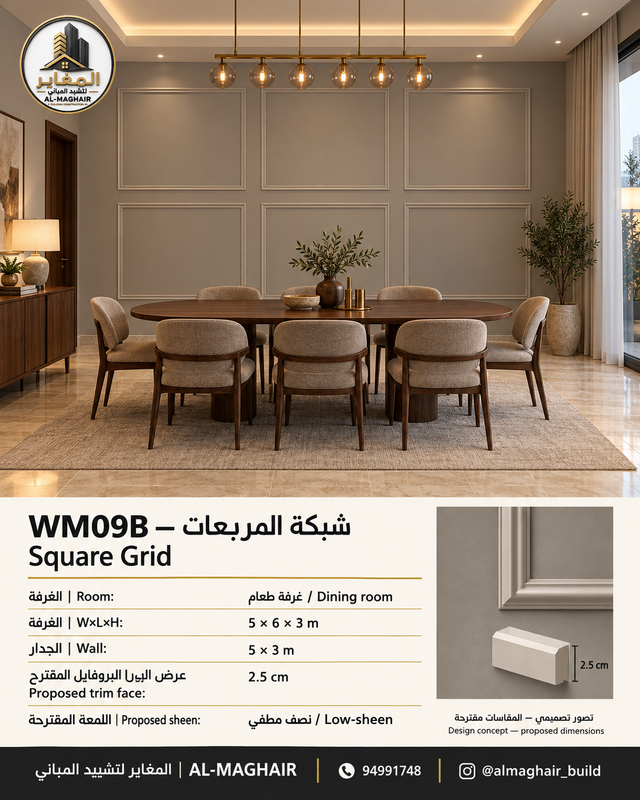
Proposed room W × L × H: 5 × 6 × 3 m
Proposed wall W × H: 5 × 3 m
Proposed trim face width: 2.5 cm
Descriptive colour: Warm grey
Proposed sheen: Low-sheen
Warm evening lighting, walnut and stone-inspired finishes. Review the colour after dark; grazing light can reveal joints and an uneven substrate.
Choose a design code and send a wall photo, width, height and furniture positions. 94991748 · Request a site assessment
10. Screen Surround
Groups the television and console on a clear axis with side frames.
Before installation: Check actual TV size, cables and ventilation before approving the layout.
WM10A — Screen Surround | Living room
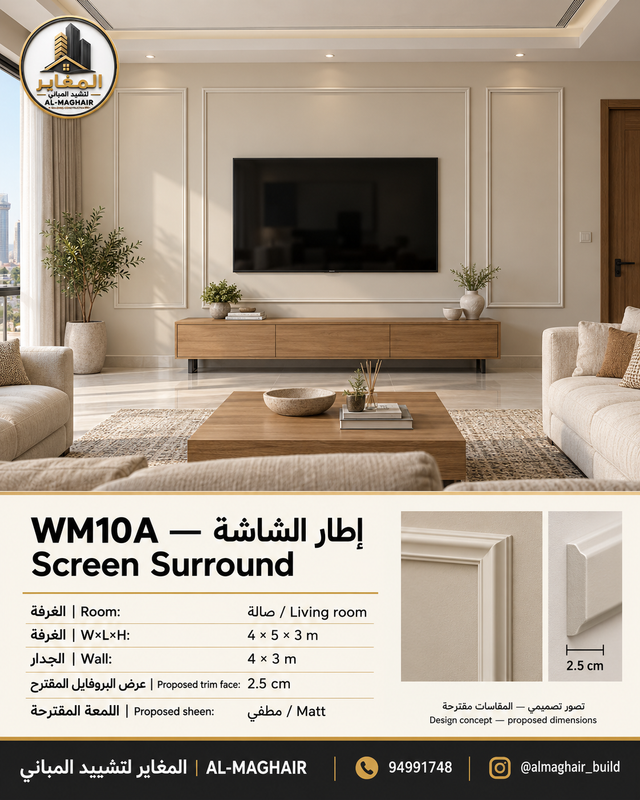
Proposed room W × L × H: 4 × 5 × 3 m
Proposed wall W × H: 4 × 3 m
Proposed trim face width: 2.5 cm
Descriptive colour: Light beige
Proposed sheen: Matt
Daylight, light timber and pale porcelain flooring. Compare trim colour beside curtains and flooring, and inspect profile shadows from seated viewpoints.
WM10B — Screen Surround | Majlis
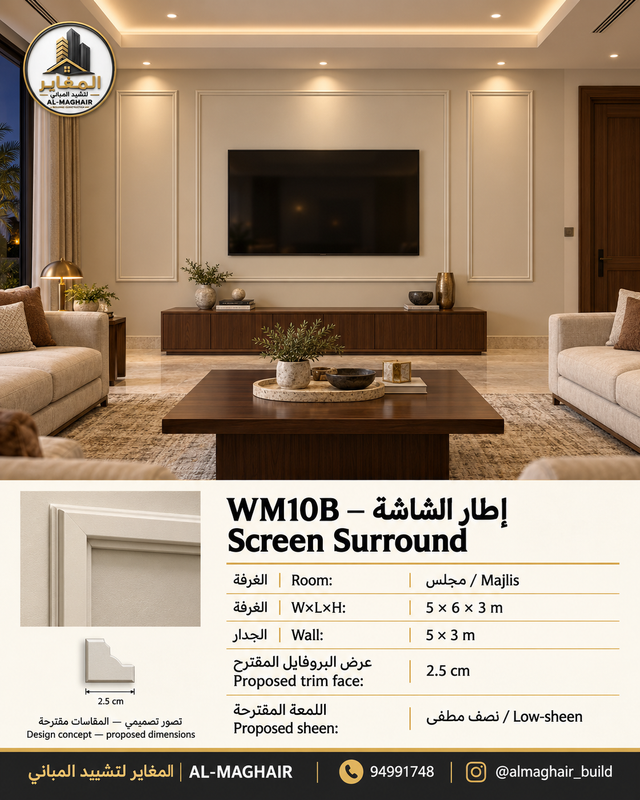
Proposed room W × L × H: 5 × 6 × 3 m
Proposed wall W × H: 5 × 3 m
Proposed trim face width: 2.5 cm
Descriptive colour: Light beige
Proposed sheen: Low-sheen
Warm evening lighting, walnut and stone-inspired finishes. Review the colour after dark; grazing light can reveal joints and an uneven substrate.
How we plan the layout and dimensions
- Measure the clear wall area after allowing for doors, curtains and skirtings.
- Set the sofa, bed or television axis before arranging the frames.
- Approve consistent gaps and levels on an elevation before cutting. Frame count alone does not determine trim quantity.
- Coordinate switches, sockets, air-conditioning outlets and lighting while preserving access.
- Approve profile, paint colour and sheen samples, then finalise cut lengths, joints and fixing details.
Material, preparation and installation
Check paint adhesion, wall flatness and dryness; resolve causes of peeling or damp before covering them. Select adhesive, primer and paint for the actual product and substrate. Self-adhesive tape is not universal, and decorative trim is not a damp cure or an acoustic system without documented performance.
Manufacturer NOËL & MARQUET describes WD5 as suitable for wall frames and divisions. This is a technical example of profile use, not the specified product for every image or proof of Kuwait availability.
NOËL & MARQUET — WD5 wall-frame application
Frequently asked questions about wall mouldings in Kuwait
What does this catalogue mean by wall panelling?
Here it means decorative picture-frame trim applied to walls, rather than full cladding panels. Specify the profile section, material and fixing method; the common name alone does not identify the product.
Can mouldings work in a small living room?
A simpler layout and a less prominent profile may suit it, after checking the wall, sofa and openings. Too many frames or strong colour contrast can make the view feel busy.
Should I choose matt or low-sheen?
Matt provides a less reflective visual effect. Low-sheen is a proposal for some uses. Sheen names differ between manufacturers; cleanability depends on the actual product and documentation.
Can trim be fitted over old paint?
Only after checking adhesion, adhesive compatibility and preparation needs. Do not simply cover peeling paint or unresolved damp.
What determines the installation price?
Profile type and length, corners and joints, wall preparation, painting scope and site access. A quotation follows measurements and scope, not frame count alone.
Can the sizes be adapted?
Yes, subject to reviewing proportions, furniture, openings and samples. The concept images are not ready-to-use cutting lists.
Do you sell materials separately?
AL-MAGHAIR supplies with installation. The quotation identifies the product, quantity and agreed installation and painting scope.
Choose a design code and send a wall photo, width, height and furniture positions. 94991748 · Request a site assessment
AL-MAGHAIR Building Construction — wall moulding supply with installation throughout Kuwait.
94991748 · @almaghair_build
Paint colour catalogue · Painting and decoration · TV wall catalogue


