 Al-Maghair
Dressing Room Catalogue Kuwait: 10 Layouts & 20 Designs | AL-MAGHAIR
Dressing rooms in Kuwait: 10 layouts and 20 designs with colours and proposed sizes
AL-MAGHAIR Building Construction’s catalogue helps plan a dressing room around space and daily use: straight, L-shaped, parallel and U-shaped storage, glass fronts, open shelves, sliding doors, vanities and islands. Start with what you need to store and how you move, then select the finish.
Images are design concepts, not completed-project photos or ready-made commercial products. DR codes belong to this catalogue, not manufacturers. Proposed room dimensions are width × length × height, with a 3m ceiling and proposed 240cm wardrobe height. Images are not joinery or cutting drawings. Approve materials, finishes, compartments and accessories through samples, drawings and site assessment.
الكتالوج بالعربية — Arabic catalogue
Choose a model code and send room measurements, photos, door and window positions and your storage needs. 94991748 · Request a site assessment
Quick index and comparison
Straight Wardrobe · Organised L · Parallel Gallery · Three Sided Suite · Glass Gallery · Open Wardrobe · Sliding Solution · Integrated Vanity · Organising Island · Compact Corner
| Layout | Two proposed room sizes in metres | Designs |
|---|---|---|
| Straight Wardrobe | 2.4 × 3 × 3 / 2.8 × 3.6 × 3 | DR01A · DR01B |
| Organised L | 3 × 3.2 × 3 / 3.4 × 3.8 × 3 | DR02A · DR02B |
| Parallel Gallery | 2.6 × 3.4 × 3 / 3 × 4 × 3 | DR03A · DR03B |
| Three Sided Suite | 3 × 3.6 × 3 / 3.4 × 4.2 × 3 | DR04A · DR04B |
| Glass Gallery | 3.4 × 4 × 3 / 3.8 × 4.6 × 3 | DR05A · DR05B |
| Open Wardrobe | 2.8 × 3.5 × 3 / 3.2 × 4.1 × 3 | DR06A · DR06B |
| Sliding Solution | 2.4 × 3.2 × 3 / 2.8 × 3.8 × 3 | DR07A · DR07B |
| Integrated Vanity | 3.2 × 4 × 3 / 3.6 × 4.6 × 3 | DR08A · DR08B |
| Organising Island | 4.2 × 5.2 × 3 / 4.6 × 5.8 × 3 | DR09A · DR09B |
| Compact Corner | 2.2 × 2.8 × 3 / 2.6 × 3.4 × 3 | DR10A · DR10B |
1. Straight Wardrobe
A one-wall solution that leaves the rest of the room clear.
Mistake to avoid: Check wardrobe door swing against the room door and furniture.
DR01A — Straight Wardrobe | Ivory and light oak
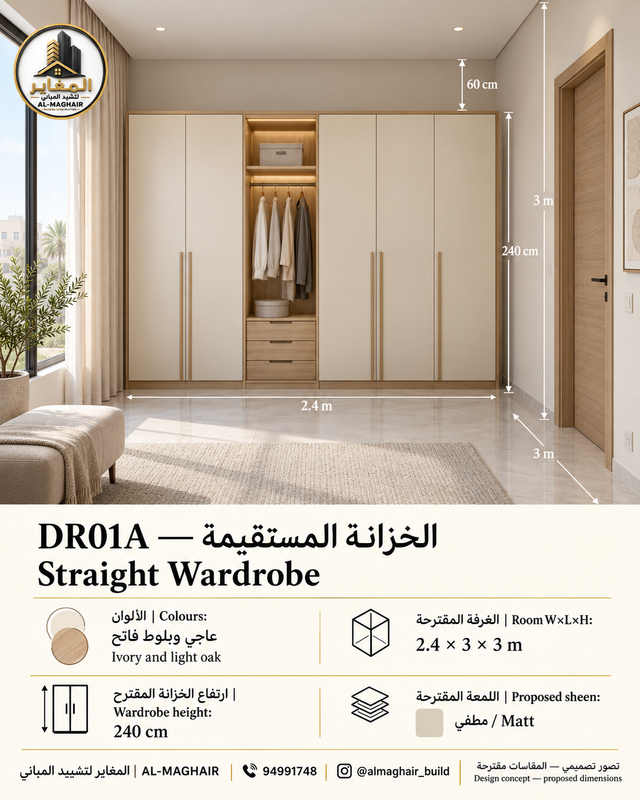
Proposed room W × L × H: 2.4 × 3 × 3 m
Proposed wardrobe height: 240 cm
Descriptive palette: Ivory and light oak
Proposed sheen for solid fronts: Matt
Planning note: The planning allowance for hanging is 60cm deep, subject to the selected front and hanging system. Check usable floor space in front of doors and drawers; room area alone does not prove the layout works.
Daylight helps compare finishes but changes with windows and curtains. Check samples by day and after dark. A wood appearance in the image describes a finish, not a claim of solid natural timber.
DR01B — Straight Wardrobe | Beige and walnut
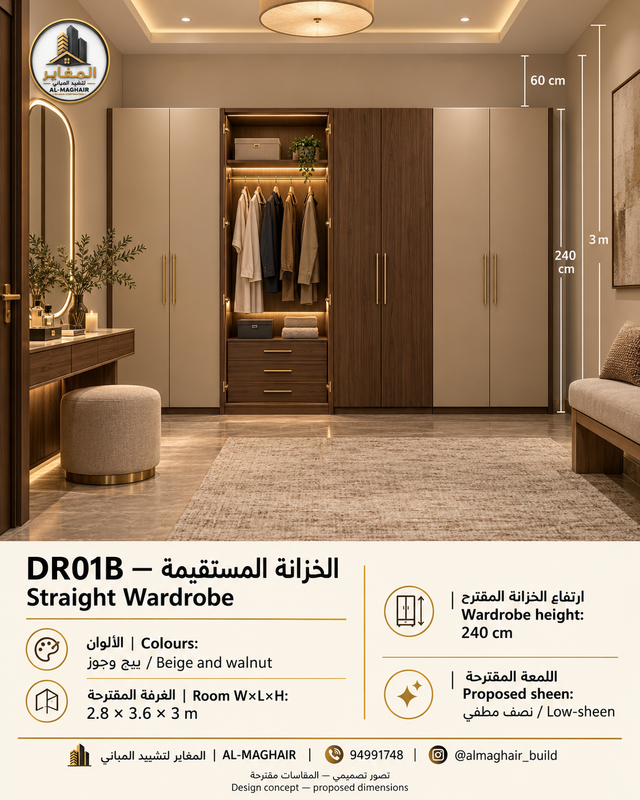
Proposed room W × L × H: 2.8 × 3.6 × 3 m
Proposed wardrobe height: 240 cm
Descriptive palette: Beige and walnut
Proposed sheen for solid fronts: Low-sheen
Planning note: The planning allowance for hanging is 60cm deep, subject to the selected front and hanging system. Check usable floor space in front of doors and drawers; room area alone does not prove the layout works.
Evening lighting changes the appearance of timber tones, dark finishes and glass. Compare actual samples beside flooring and garments under the final lamps; do not approve finishes from a phone screen.
2. Organised L
Uses adjacent walls with the corner resolved before drawer planning.
Mistake to avoid: Avoid drawers that collide at the corner.
DR02A — Organised L | Natural oak and beige
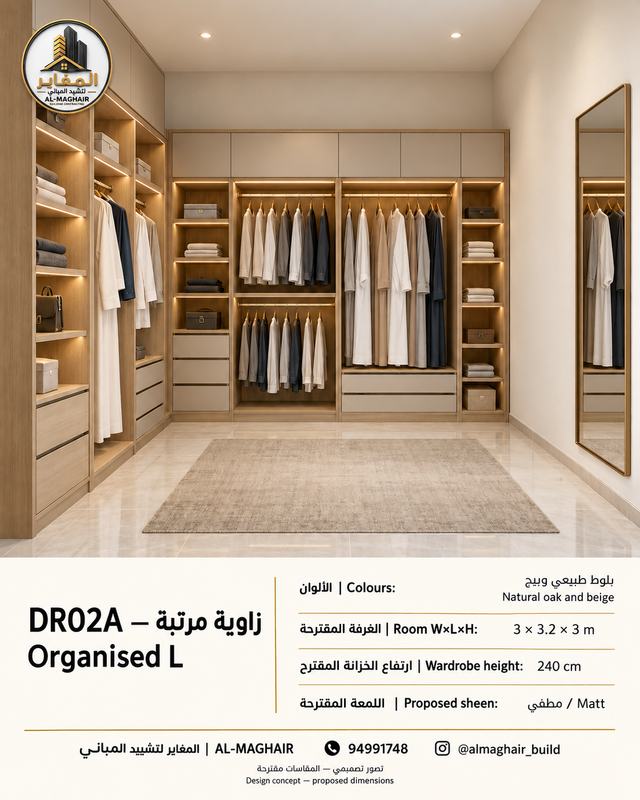
Proposed room W × L × H: 3 × 3.2 × 3 m
Proposed wardrobe height: 240 cm
Descriptive palette: Natural oak and beige
Proposed sheen for solid fronts: Matt
Planning note: The planning allowance for hanging is 60cm deep, subject to the selected front and hanging system. Check usable floor space in front of doors and drawers; room area alone does not prove the layout works.
Daylight helps compare finishes but changes with windows and curtains. Check samples by day and after dark. A wood appearance in the image describes a finish, not a claim of solid natural timber.
DR02B — Organised L | Taupe and walnut
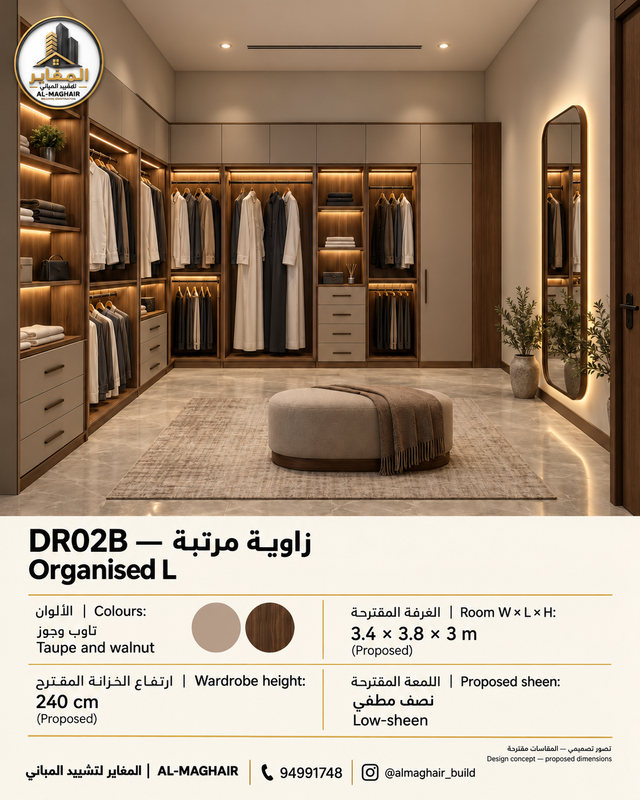
Proposed room W × L × H: 3.4 × 3.8 × 3 m
Proposed wardrobe height: 240 cm
Descriptive palette: Taupe and walnut
Proposed sheen for solid fronts: Low-sheen
Planning note: The planning allowance for hanging is 60cm deep, subject to the selected front and hanging system. Check usable floor space in front of doors and drawers; room area alone does not prove the layout works.
Evening lighting changes the appearance of timber tones, dark finishes and glass. Compare actual samples beside flooring and garments under the final lamps; do not approve finishes from a phone screen.
3. Parallel Gallery
Two storage runs suit a longer room after checking the aisle and drawer extension.
Mistake to avoid: Measure the aisle between finished cabinet faces, not between walls.
DR03A — Parallel Gallery | Light greige
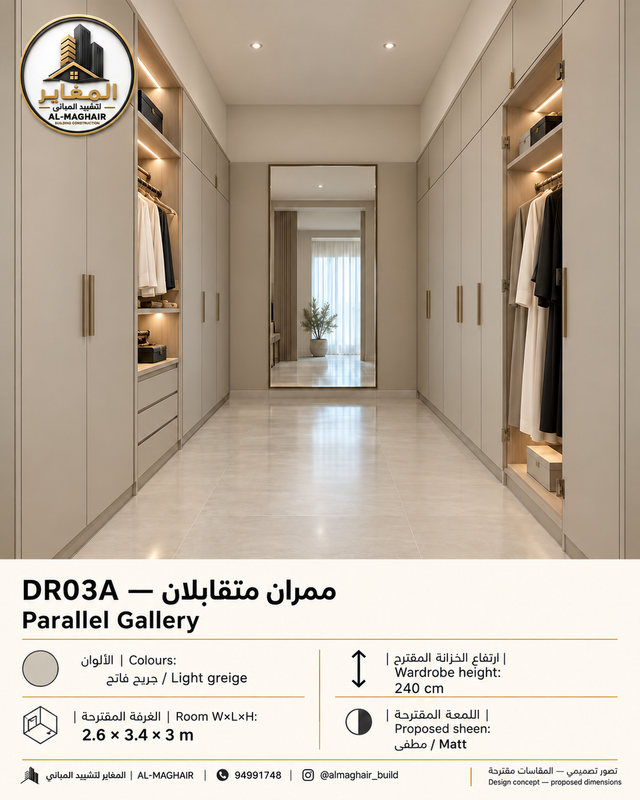
Proposed room W × L × H: 2.6 × 3.4 × 3 m
Proposed wardrobe height: 240 cm
Descriptive palette: Light greige
Proposed sheen for solid fronts: Matt
Planning note: Initial arithmetic example: 260cm room width − two assumed 60cm cabinet depths = 140cm between fronts before handles and door or drawer movement. This is not a certified minimum.
Daylight helps compare finishes but changes with windows and curtains. Check samples by day and after dark. A wood appearance in the image describes a finish, not a claim of solid natural timber.
DR03B — Parallel Gallery | Charcoal and oak
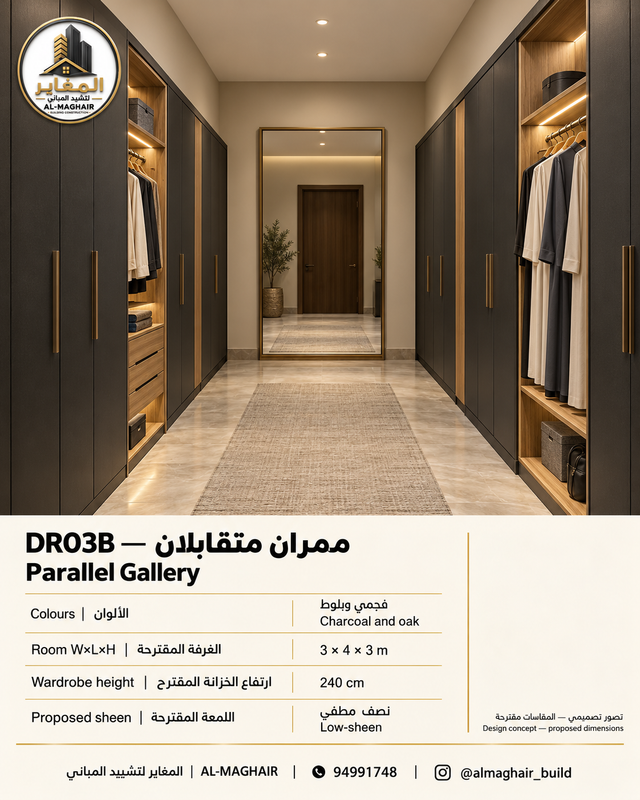
Proposed room W × L × H: 3 × 4 × 3 m
Proposed wardrobe height: 240 cm
Descriptive palette: Charcoal and oak
Proposed sheen for solid fronts: Low-sheen
Planning note: Initial arithmetic example: 300cm room width − two assumed 60cm cabinet depths = 180cm between fronts before handles and door or drawer movement. This is not a certified minimum.
Evening lighting changes the appearance of timber tones, dark finishes and glass. Compare actual samples beside flooring and garments under the final lamps; do not approve finishes from a phone screen.
Choose a model code and send room measurements, photos, door and window positions and your storage needs. 94991748 · Request a site assessment
4. Three Sided Suite
Adds storage on three walls while coordinating corners and openings.
Mistake to avoid: Keep ventilation and service access clear.
DR04A — Three Sided Suite | Sand beige
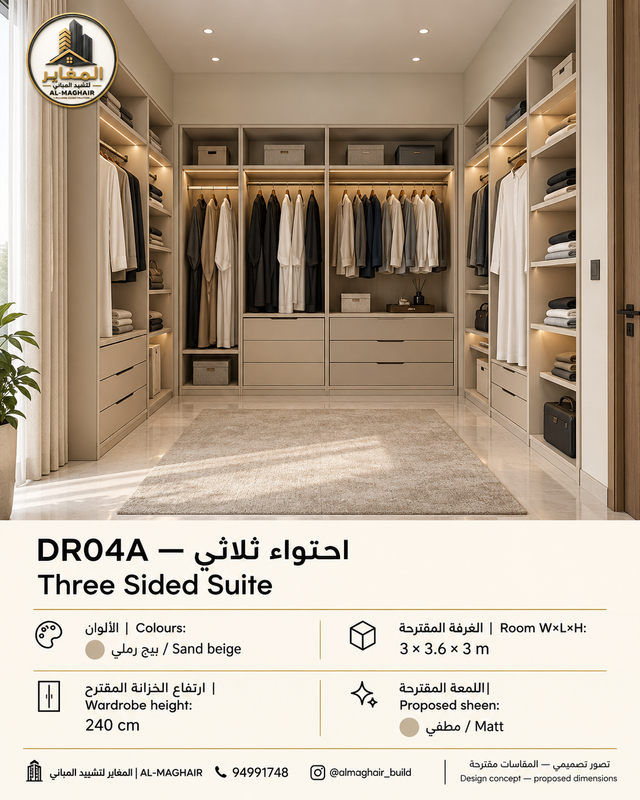
Proposed room W × L × H: 3 × 3.6 × 3 m
Proposed wardrobe height: 240 cm
Descriptive palette: Sand beige
Proposed sheen for solid fronts: Matt
Planning note: The planning allowance for hanging is 60cm deep, subject to the selected front and hanging system. Check usable floor space in front of doors and drawers; room area alone does not prove the layout works.
Daylight helps compare finishes but changes with windows and curtains. Check samples by day and after dark. A wood appearance in the image describes a finish, not a claim of solid natural timber.
DR04B — Three Sided Suite | Walnut and off-white
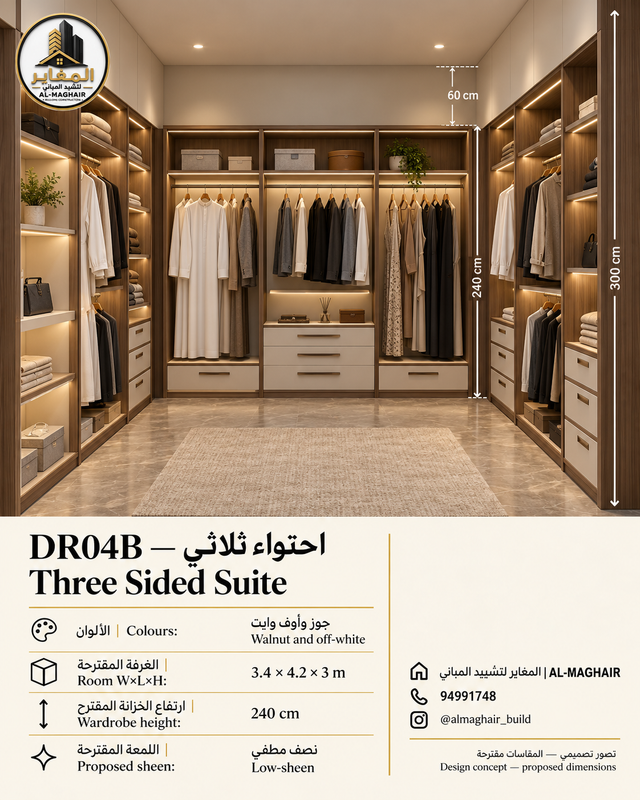
Proposed room W × L × H: 3.4 × 4.2 × 3 m
Proposed wardrobe height: 240 cm
Descriptive palette: Walnut and off-white
Proposed sheen for solid fronts: Low-sheen
Planning note: The planning allowance for hanging is 60cm deep, subject to the selected front and hanging system. Check usable floor space in front of doors and drawers; room area alone does not prove the layout works.
Evening lighting changes the appearance of timber tones, dark finishes and glass. Compare actual samples beside flooring and garments under the final lamps; do not approve finishes from a phone screen.
5. Glass Gallery
Transparent fronts display organisation, with privacy and cleaning considered.
Mistake to avoid: Glass tint and lighting affect clothing colour appearance; test samples.
DR05A — Glass Gallery | Grey glass and oak
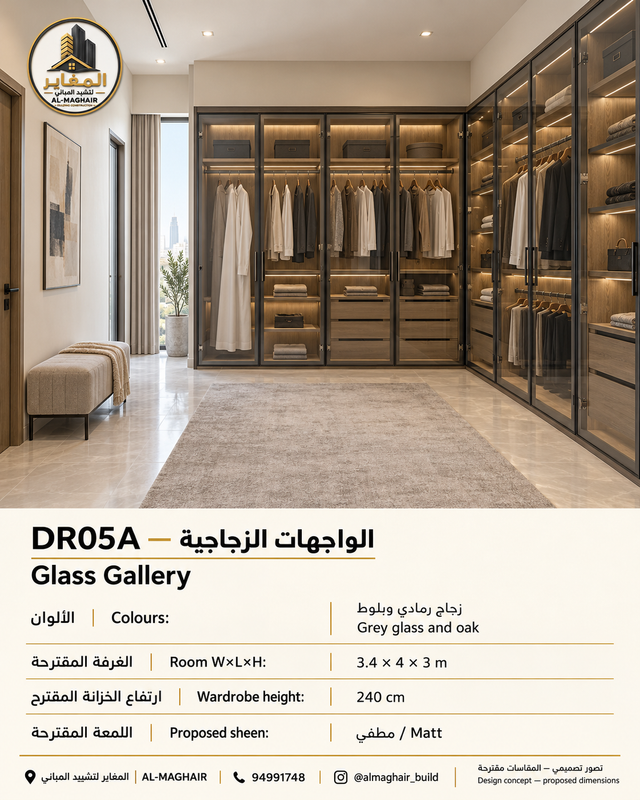
Proposed room W × L × H: 3.4 × 4 × 3 m
Proposed wardrobe height: 240 cm
Descriptive palette: Grey glass and oak
Proposed sheen for solid fronts: Matt
Planning note: The planning allowance for hanging is 60cm deep, subject to the selected front and hanging system. Check usable floor space in front of doors and drawers; room area alone does not prove the layout works.
Daylight helps compare finishes but changes with windows and curtains. Check samples by day and after dark. A wood appearance in the image describes a finish, not a claim of solid natural timber.
DR05B — Glass Gallery | Bronze glass and walnut
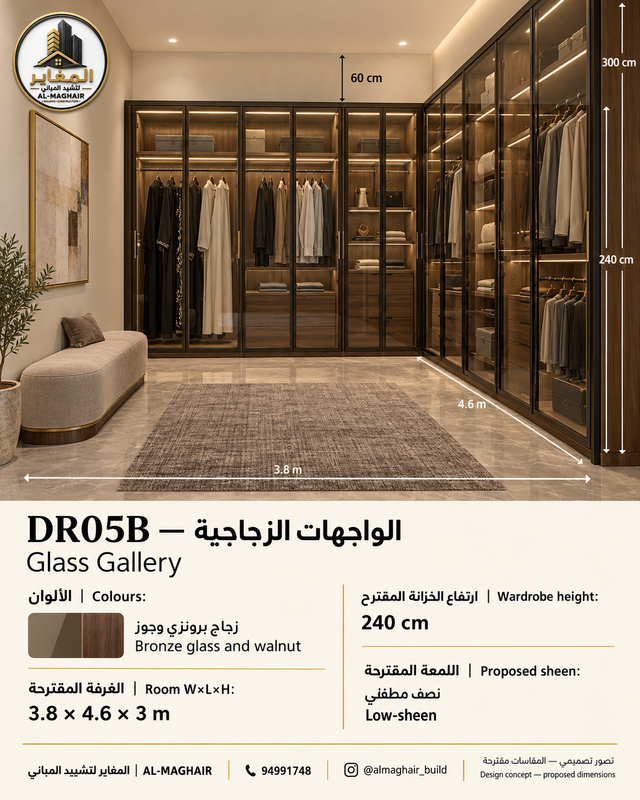
Proposed room W × L × H: 3.8 × 4.6 × 3 m
Proposed wardrobe height: 240 cm
Descriptive palette: Bronze glass and walnut
Proposed sheen for solid fronts: Low-sheen
Planning note: The planning allowance for hanging is 60cm deep, subject to the selected front and hanging system. Check usable floor space in front of doors and drawers; room area alone does not prove the layout works.
Evening lighting changes the appearance of timber tones, dark finishes and glass. Compare actual samples beside flooring and garments under the final lamps; do not approve finishes from a phone screen.
6. Open Wardrobe
Direct access to contents with a greater need for organisation and cleaning.
Mistake to avoid: Open storage is not a dust barrier.
DR06A — Open Wardrobe | Light wood and cream
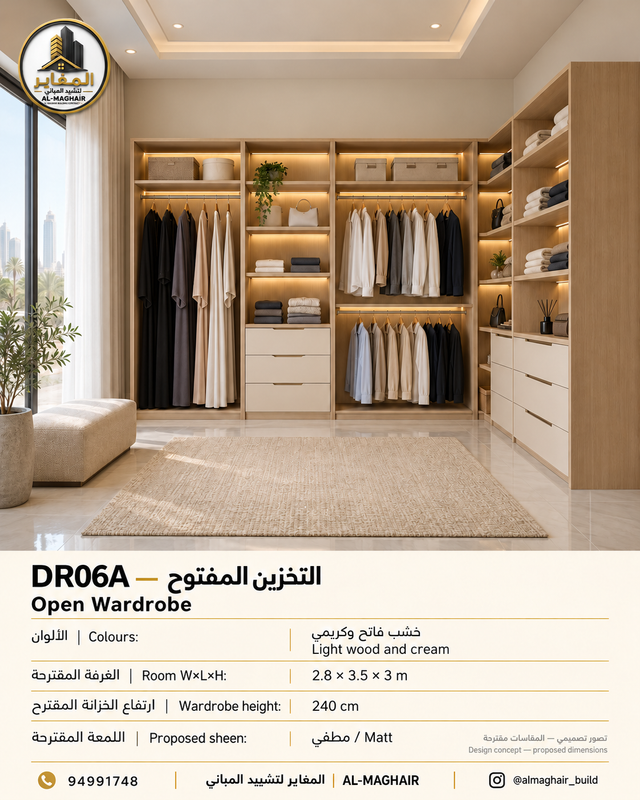
Proposed room W × L × H: 2.8 × 3.5 × 3 m
Proposed wardrobe height: 240 cm
Descriptive palette: Light wood and cream
Proposed sheen for solid fronts: Matt
Planning note: The planning allowance for hanging is 60cm deep, subject to the selected front and hanging system. Check usable floor space in front of doors and drawers; room area alone does not prove the layout works.
Daylight helps compare finishes but changes with windows and curtains. Check samples by day and after dark. A wood appearance in the image describes a finish, not a claim of solid natural timber.
DR06B — Open Wardrobe | Olive and oak
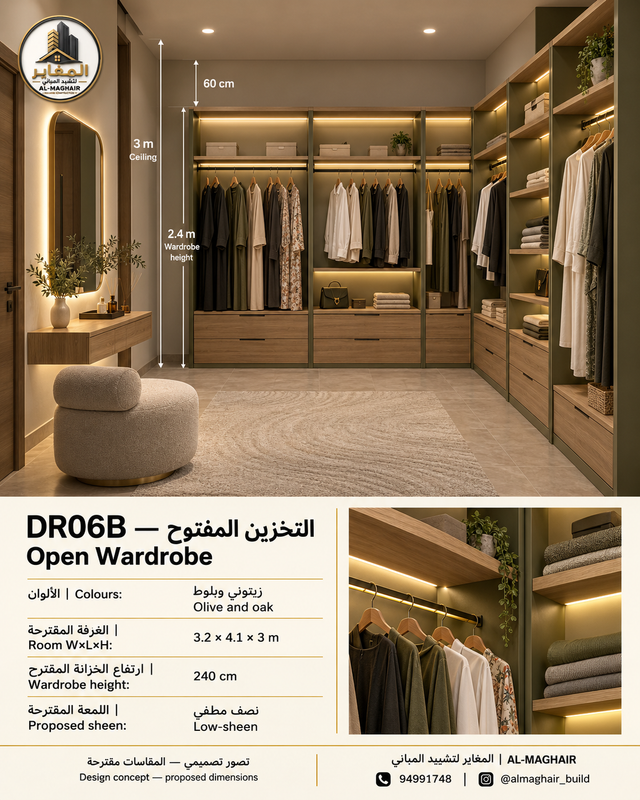
Proposed room W × L × H: 3.2 × 4.1 × 3 m
Proposed wardrobe height: 240 cm
Descriptive palette: Olive and oak
Proposed sheen for solid fronts: Low-sheen
Planning note: The planning allowance for hanging is 60cm deep, subject to the selected front and hanging system. Check usable floor space in front of doors and drawers; room area alone does not prove the layout works.
Evening lighting changes the appearance of timber tones, dark finishes and glass. Compare actual samples beside flooring and garments under the final lamps; do not approve finishes from a phone screen.
Choose a model code and send room measurements, photos, door and window positions and your storage needs. 94991748 · Request a site assessment
7. Sliding Solution
Sliding fronts reduce door-swing space while adding system depth.
Mistake to avoid: Align drawers with the opening available behind sliding panels.
DR07A — Sliding Solution | Warm white and mirror
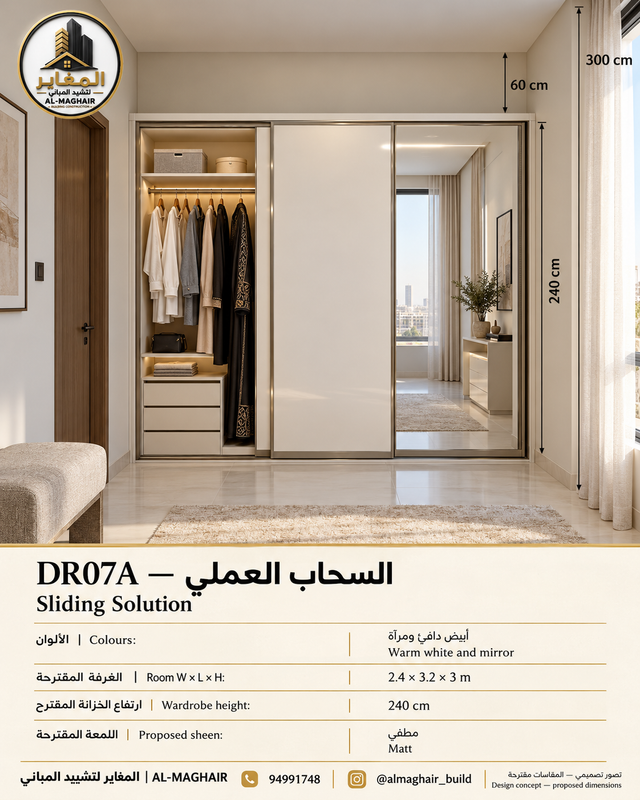
Proposed room W × L × H: 2.4 × 3.2 × 3 m
Proposed wardrobe height: 240 cm
Descriptive palette: Warm white and mirror
Proposed sheen for solid fronts: Matt
Planning note: Allow the full installed depth including rails and fronts, and check drawer access behind overlapping panels.
Daylight helps compare finishes but changes with windows and curtains. Check samples by day and after dark. A wood appearance in the image describes a finish, not a claim of solid natural timber.
DR07B — Sliding Solution | Greige and grey wood
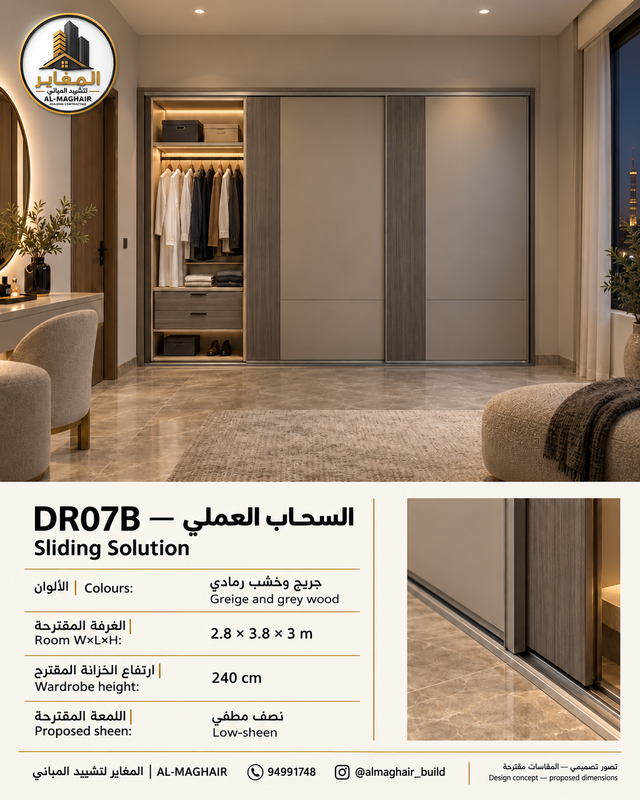
Proposed room W × L × H: 2.8 × 3.8 × 3 m
Proposed wardrobe height: 240 cm
Descriptive palette: Greige and grey wood
Proposed sheen for solid fronts: Low-sheen
Planning note: Allow the full installed depth including rails and fronts, and check drawer access behind overlapping panels.
Evening lighting changes the appearance of timber tones, dark finishes and glass. Compare actual samples beside flooring and garments under the final lamps; do not approve finishes from a phone screen.
8. Integrated Vanity
Combines storage and a vanity with face lighting and seating clearance.
Mistake to avoid: Avoid relying only on a light directly above or behind the head.
DR08A — Integrated Vanity | Ivory and muted gold
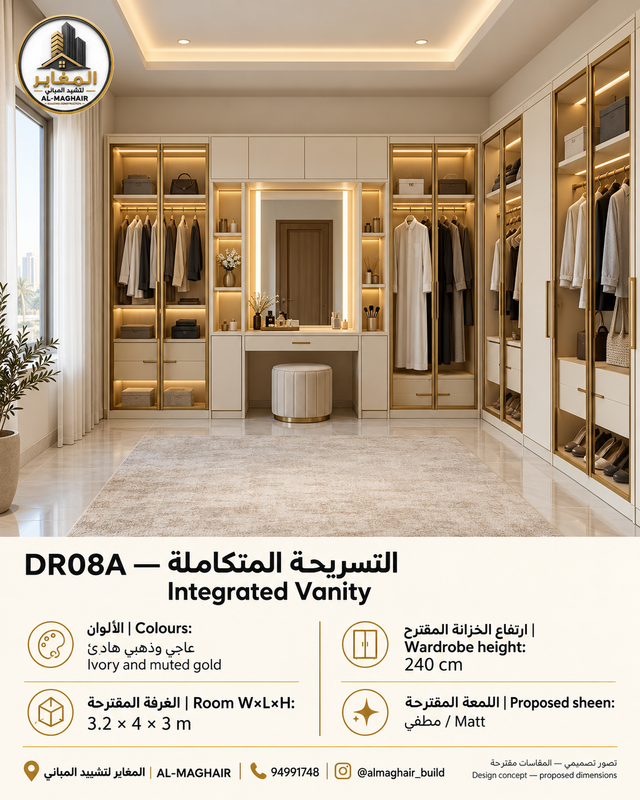
Proposed room W × L × H: 3.2 × 4 × 3 m
Proposed wardrobe height: 240 cm
Descriptive palette: Ivory and muted gold
Proposed sheen for solid fronts: Matt
Planning note: The planning allowance for hanging is 60cm deep, subject to the selected front and hanging system. Check usable floor space in front of doors and drawers; room area alone does not prove the layout works.
Daylight helps compare finishes but changes with windows and curtains. Check samples by day and after dark. A wood appearance in the image describes a finish, not a claim of solid natural timber.
DR08B — Integrated Vanity | Dusty rose and walnut
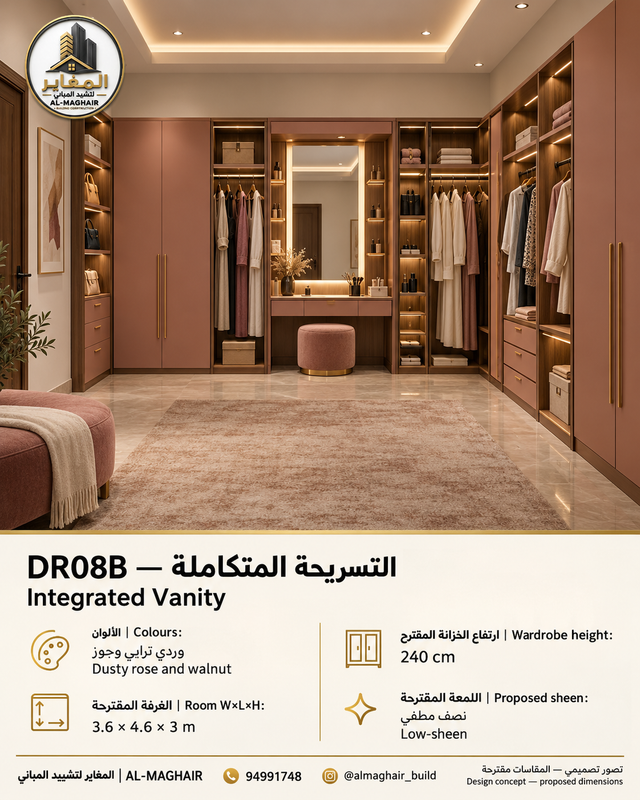
Proposed room W × L × H: 3.6 × 4.6 × 3 m
Proposed wardrobe height: 240 cm
Descriptive palette: Dusty rose and walnut
Proposed sheen for solid fronts: Low-sheen
Planning note: The planning allowance for hanging is 60cm deep, subject to the selected front and hanging system. Check usable floor space in front of doors and drawers; room area alone does not prove the layout works.
Evening lighting changes the appearance of timber tones, dark finishes and glass. Compare actual samples beside flooring and garments under the final lamps; do not approve finishes from a phone screen.
9. Organising Island
For larger rooms where practical circulation remains around the island and drawers.
Mistake to avoid: Do not add an island if it blocks circulation or drawer access.
DR09A — Organising Island | Walnut and beige stone
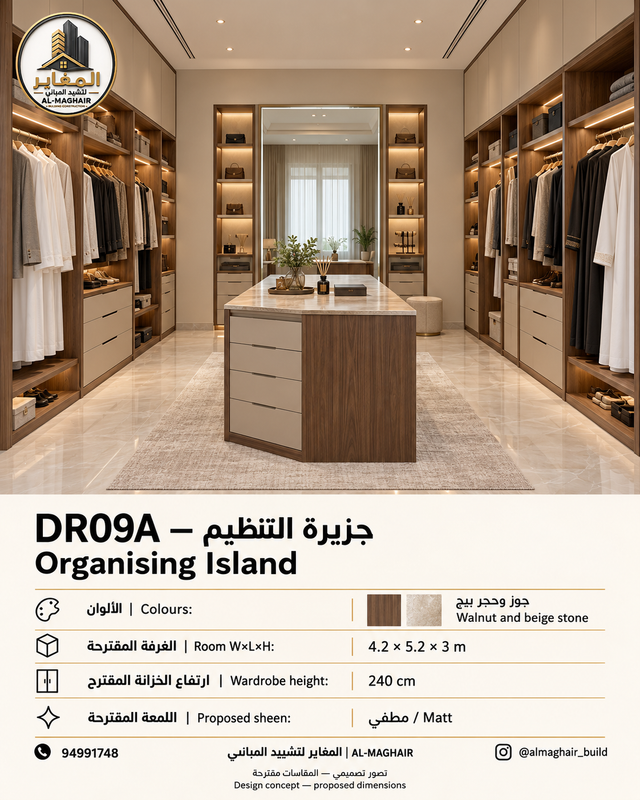
Proposed room W × L × H: 4.2 × 5.2 × 3 m
Proposed wardrobe height: 240 cm
Descriptive palette: Walnut and beige stone
Proposed sheen for solid fronts: Matt
Planning note: Planning example: 420cm width, two assumed 60cm side runs and an 80cm-wide, proposed 180cm-long island leave about 110cm on each side when centred, before handles and drawer extension. Verify on an installation drawing.
Daylight helps compare finishes but changes with windows and curtains. Check samples by day and after dark. A wood appearance in the image describes a finish, not a claim of solid natural timber.
DR09B — Organising Island | Charcoal and light oak
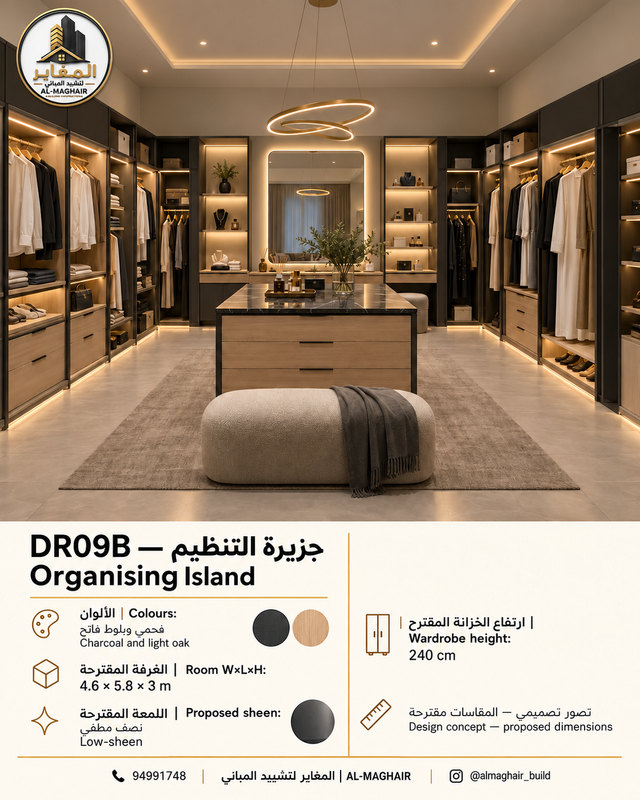
Proposed room W × L × H: 4.6 × 5.8 × 3 m
Proposed wardrobe height: 240 cm
Descriptive palette: Charcoal and light oak
Proposed sheen for solid fronts: Low-sheen
Planning note: Planning example: 459.99999999999994cm width, two assumed 60cm side runs and an 80cm-wide, proposed 180cm-long island leave about 130cm on each side when centred, before handles and drawer extension. Verify on an installation drawing.
Evening lighting changes the appearance of timber tones, dark finishes and glass. Compare actual samples beside flooring and garments under the final lamps; do not approve finishes from a phone screen.
Choose a model code and send room measurements, photos, door and window positions and your storage needs. 94991748 · Request a site assessment
10. Compact Corner
Full-depth hanging on one side and shallower shelving on the other.
Mistake to avoid: Shallow shelving is not a direct substitute for full-depth hanging.
DR10A — Compact Corner | Cashmere beige and oak
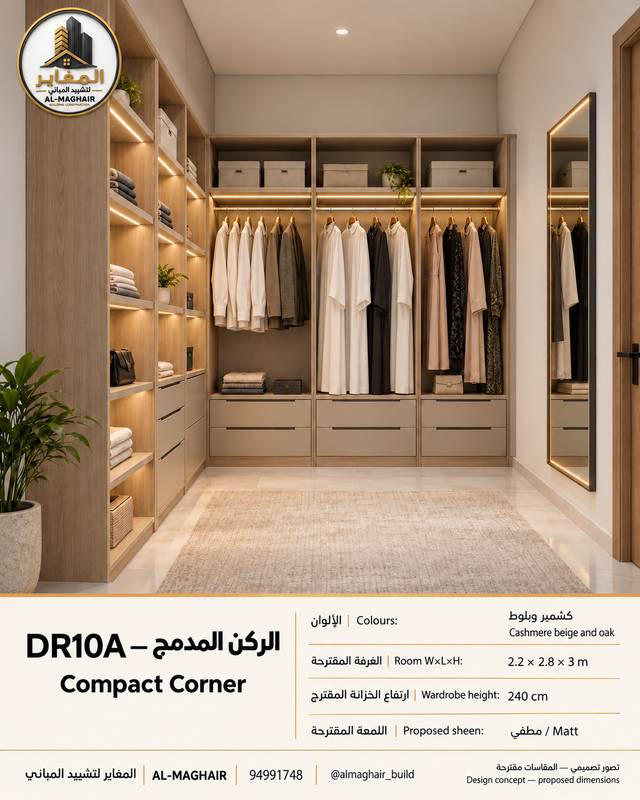
Proposed room W × L × H: 2.2 × 2.8 × 3 m
Proposed wardrobe height: 240 cm
Descriptive palette: Cashmere beige and oak
Proposed sheen for solid fronts: Matt
Planning note: The concept combines a proposed 60cm hanging run with proposed 35cm side shelves. Actual requirements depend on garments and the selected front.
Daylight helps compare finishes but changes with windows and curtains. Check samples by day and after dark. A wood appearance in the image describes a finish, not a claim of solid natural timber.
DR10B — Compact Corner | White and light walnut
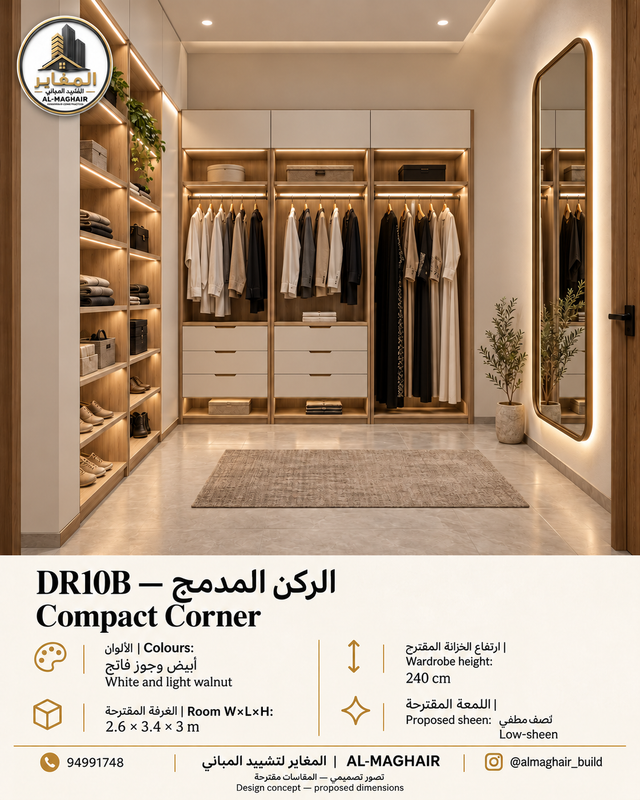
Proposed room W × L × H: 2.6 × 3.4 × 3 m
Proposed wardrobe height: 240 cm
Descriptive palette: White and light walnut
Proposed sheen for solid fronts: Low-sheen
Planning note: The concept combines a proposed 60cm hanging run with proposed 35cm side shelves. Actual requirements depend on garments and the selected front.
Evening lighting changes the appearance of timber tones, dark finishes and glass. Compare actual samples beside flooring and garments under the final lamps; do not approve finishes from a phone screen.
Plan storage around your belongings
- Long hanging: measure the longest abaya, dishdasha or dress and allow room below it.
- Double hanging: use it for shorter garments after checking actual lengths, rather than replacing all long hanging.
- Drawers: put everyday items within convenient reach and check extension and access behind the selected fronts.
- Shoes and bags: measure the largest items before fixing shelf depth and spacing.
- Upper storage: reserve it for less frequently used items, with safe access and service clearances considered.
Materials, fronts and accessories
The quotation specifies board type, finish, thickness, edging, hinges, runners, shelves and anchoring. A timber appearance does not prove solid wood. A moisture-resistance description does not mean direct-water suitability. Product loads, resistance and warranties require actual documentation.
Specify glass and mirror type, thickness, fixing and protection for the size and use. Lighting planning includes drivers, wiring and maintenance access, with electrical work reviewed by a qualified specialist. Rendered lighting does not establish a lamp type, output or performance.
Before approving the dressing room
- Survey dimensions, heights, corners, skirtings, doors and windows.
- Measure clothing, shoes and bags and identify each user’s storage needs.
- Plot wardrobe doors, drawers and the room door; measure aisles from finished fronts.
- Check ventilation, damp, heat sources, services and electrical access.
- Approve finish and hardware samples, then joinery drawings and scope before manufacture.
A planning reference from an original catalogue
IKEA Kuwait’s PAX frame listing provides a commercial example with 58cm depth and nominal 236cm height and calls for suitable wall anchoring. It illustrates that dimensions and installation requirements vary by system. These AL-MAGHAIR concepts are independent, not PAX products or covered by its guarantee. Our 60cm planning depth and 240cm proposed height require project-specific approval.
IKEA Kuwait — original frame dimensions and installation notes
Frequently asked questions about dressing rooms in Kuwait
What is the best dressing-room layout?
It depends on width, openings and use. Straight storage uses one wall, L-shaped storage uses two, and parallel or U-shaped rooms require circulation and corner checks. Add an island only after confirming usable space around it.
Do sliding doors save space?
They reduce outward door swing but add system depth and can cover part of the storage opening. Coordinate drawer access with panel positions.
Should I choose open, solid or glass fronts?
Open storage offers access but needs organisation and cleaning. Solid fronts conceal contents, while glass displays them and requires privacy and fingerprint considerations. None automatically means dust-tight.
Can I add a vanity or island?
After checking seating space, drawer extension and circulation. Do not force an island into a small room merely for appearance.
What determines the price?
Dimensions, boards and finishes, unit and drawer counts, hardware, glass, lighting, corners and preparation. A photo alone cannot establish an accurate price.
Are the pictured colours and sizes final?
No. They are proposals requiring samples, site measurements and drawings. DR codes only identify catalogue designs.
What should I send for a site assessment?
The model code, area in Kuwait, photos of all four sides, room dimensions, door, window and electrical positions and the clothing, shoes and bags you need to store.
Choose a model code and send room measurements, photos, door and window positions and your storage needs. 94991748 · Request a site assessment
AL-MAGHAIR Building Construction — custom dressing rooms and wardrobes, supply with installation throughout Kuwait.
94991748 · @almaghair_build
Paint colour catalogue · Wall moulding catalogue · TV wall catalogue


